
BEDS4
BATHS2 full
SQUARE FEET2,056
MLS#26045938
STATUSComing Soon
PROPERTY TYPEResidential - Single Family
SUBDIVISIONWild Wood 5
SCHOOLParkway C-2
Property Description
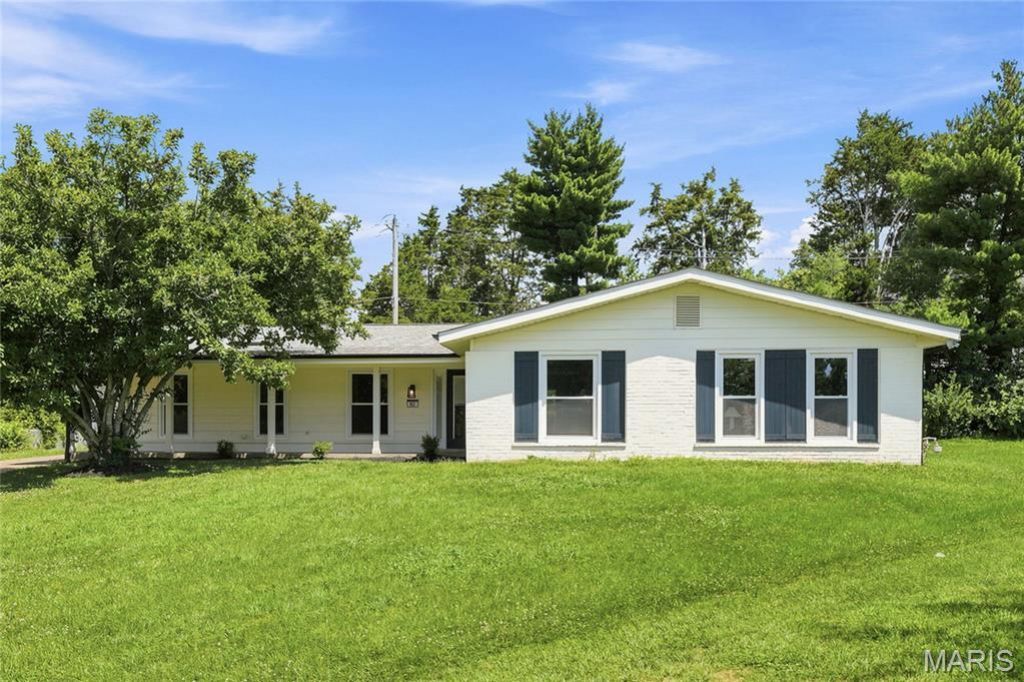
Completely renovated from the studs up, this masterfully redesigned home blends modern luxury with ultimate flexibility, offering 4 bedrooms (with 5-bedroom potential), 2 full bathrooms, and over 2,000 square foot of finished living space on a .25 acre lot in a quiet cul-de-sac. The sun-drenched open floor plan showcases brand-new premium flooring, fresh designer paint, and moder energy-efficient lighting. At its heart, the chef-inspired kitchen boasts elegant quartz countertops and brand-new stainless-steel appliances. A dedicated home office provides peace of mind with updated plumbing, electrical and flooring, new fixtures, and totally renovated spa-like bathrooms. Storage is abundant with plenty of deep closet space throughout, plus a spacious attached two-car garage. Outside, the home features brand-new premium siding and a newer concrete rear porch perfect for private outdoor entertaining.
Property Features
Property Type: Residential - Single Family
Cooling: Ceiling Fan(s), Electric, Gas
Garage: 2
Heating: Natural Gas
Home Style: Ranch
Lot Size: 0.25 Acres
Roof Type: Architectural Shingle
Taxes: $3,396
Year Built: 1964
Amenities
Eat-in Kitchen
Kitchen Island
Kitchen/Dining Room Combo
Walk-In Closet(s)
Feature Descriptions
Appliances: Stainless Steel Appliance(s), Dishwasher, Disposal, Gas Oven, Gas Range, Gas Water Heater
Association Amenities: None
Exterior: Aluminum Siding, Attic/Crawl Hatchway(s) Insulated
Lot: Back Yard, Cul-De-Sac, Front Yard
Parcel#: 21R-53-0448
Parking: Driveway, Garage Faces Front, Off Site
Sewer: Public Sewer
SQFT. Above Grade: 2056
Utilities: Cable Available, Electricity Connected, Natural Gas Connected, Phone Available, Sewer Connected, Water Connected
Water: Public
Window: Insulated Windows
Local Schools
High School: Parkway West High
Middle School: West Middle
Elementary School: Henry Elem.
School District: Parkway C-2
Listed By / Shown By
Listed By
Agency Name: Coldwell Banker Realty - Gundaker
Shown By
Agent Name: Nathan Beckner
Agent Phone: 314.775.5051
Agency Title: RedKey Realty Leaders

Estimate Your Payment
Estimated Payment
$ 2,722.42 per month $2,315.46 Principal & Interest $283.00 Property Tax $123.96 Homeowner's Insurance
107 Little Hill Court | MLS# 26045938
This single family home located at 107 Little Hill Court , Ballwin, MO 63011 is currently listed for sale with an asking price of $425,000. This property was built in 1964 and has 4 bedrooms and 2 full baths with 2056 sq. ft. Little Hill Court is located in the Wild Wood 5 subdivision within the Parkway C-2 school district. Search Wild Wood 5 real estate on nathanbeckner.redkeystlouis.com today.